250-832-7051
pagassiz@gmail . com
$659,900

2730 5 Avenue NE

Salmon Arm British Columbia


0 2730 5 Avenue NE
Image 1 Image 2 Image 3 Image 4 Image 5 Image 6 Image 7 Image 8 Image 9 Image 10 Image 11 Image 12 Image 13 Image 14 Image 15 Image 16 Image 17 Image 18 Image 19 Image 20 Image 21 Image 22 Image 23 Image 24 Image 25 Image 26 Image 27 Image 28 Image 29 Image 30 Image 31 Image 32 Image 33 Image 34 Image 35 Image 36 Image 37 Image 38 Image 39 Image 40 Image 41 Image 42 Image 43 Image 44 Image 45 Image 46 Image 47 Image 48 Image 49

General Information

MLS® Number:10398236
Property Type:Single Family
Building Type:House
Ownership:Freehold
Year Built:1980
 

Layout

Bedrooms:2
Bathrooms:2
Stories:2
 

Finished Floor Area

Total:1687 sqft
 

Lot & Area Information

Features:Central island
Irregular Lot?Yes
Acreage?No
Lot Size:0.17 ac|under 1 acre
 

Parking

Parking:Attached Garage / 1 space(s)
Parking:Carport
Parking:Additional Parking
Parking:RV / 1 space(s)

Would you like more info on this property?
I can help.

Name:
Phone:
Email:
Comments:
 

Rooms

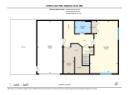
Lower level
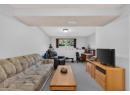
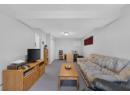
Family room: 15'3'' x 10'6''
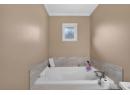
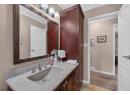
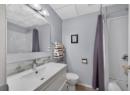
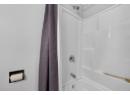
Full bathroom: 5'7'' x 7'
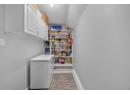
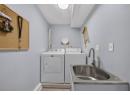
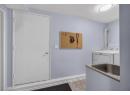
Laundry room: 6'7'' x 4'9''
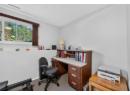
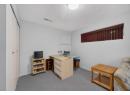
Office: 7'7'' x 12'6''
Other: 7'2'' x 4'9''
 
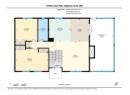
Main level
Bedroom: 11'2'' x 11'4''
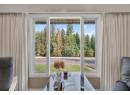
Dining room: 11'6'' x 8'9''
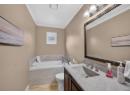
Full bathroom: 11'3'' x 4'11''
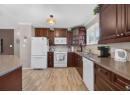
Kitchen: 11'6'' x 11'4''
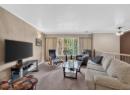
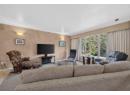
Living room: 14'7'' x 13'4''
Primary Bedroom: 16'9'' x 11'1''

General Description

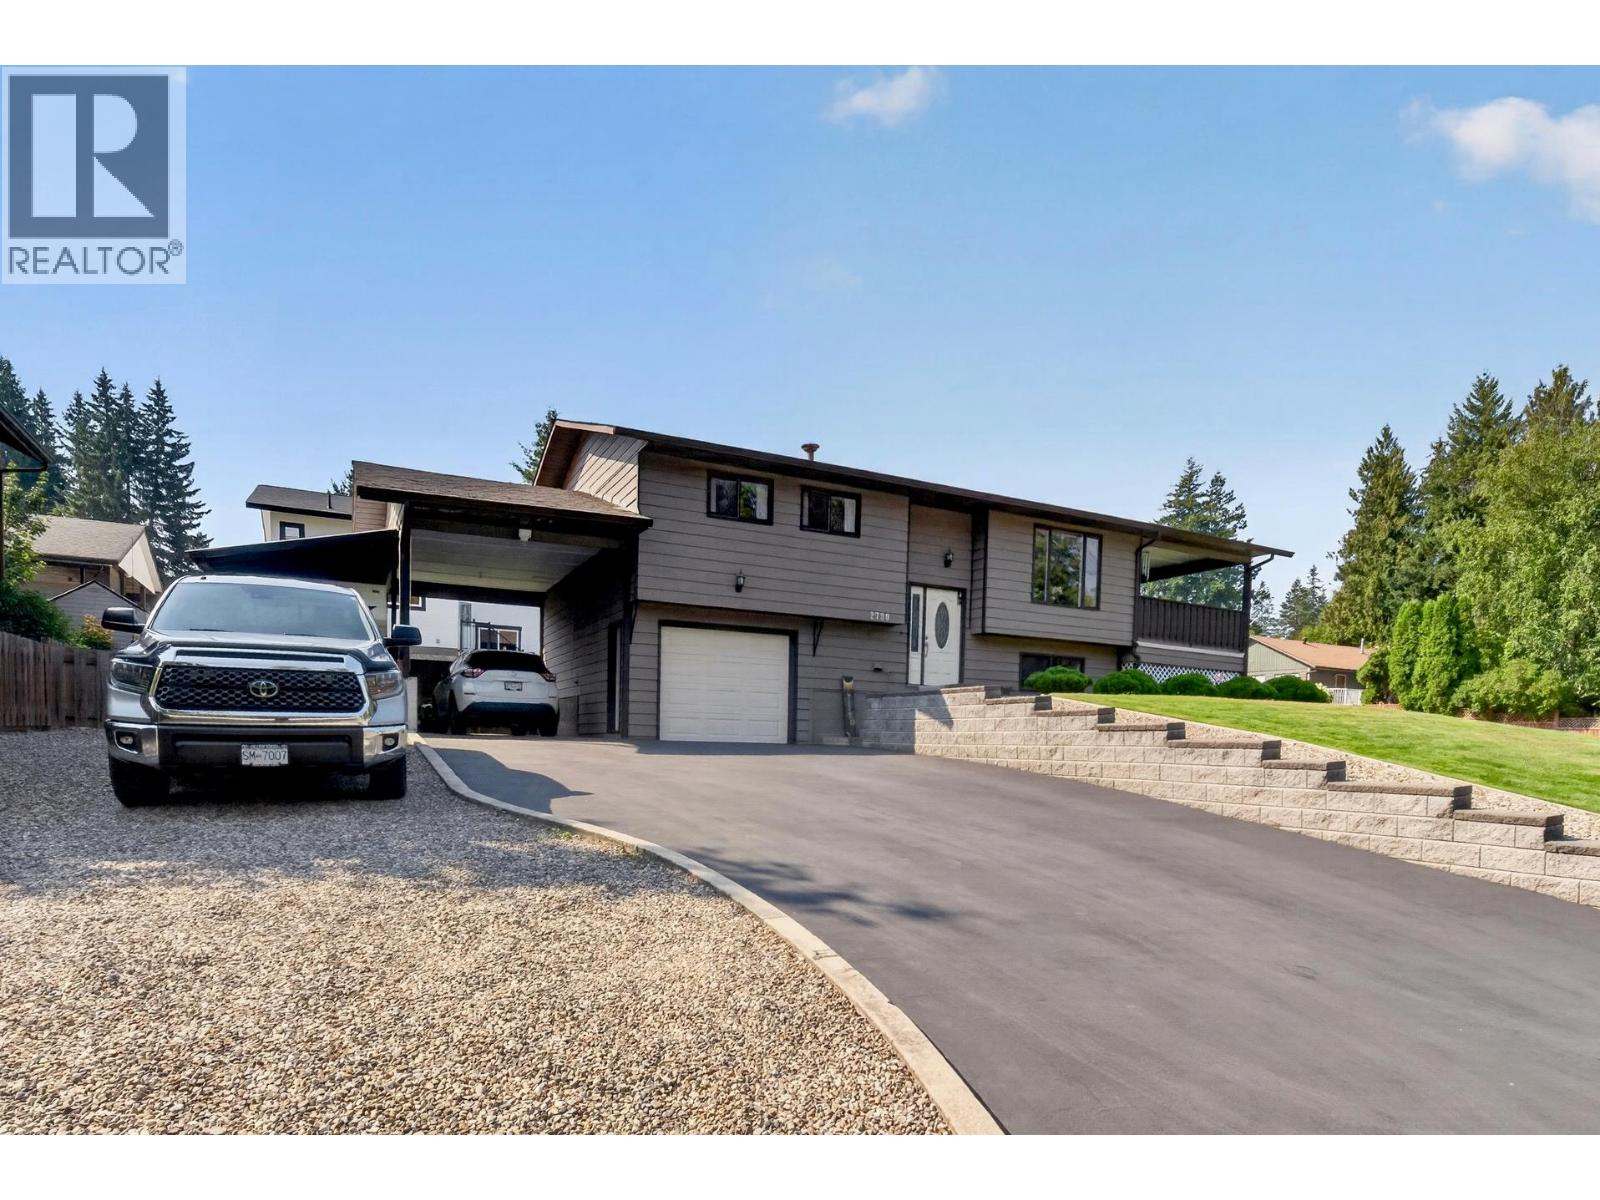
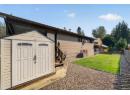
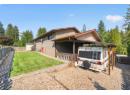
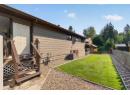
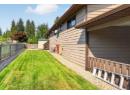
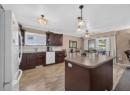
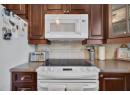
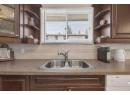
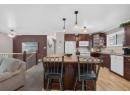
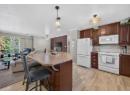
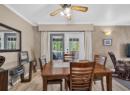
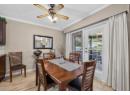
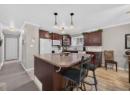
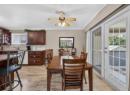
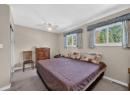
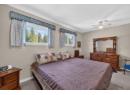
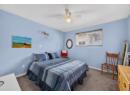
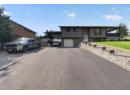
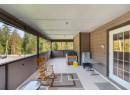
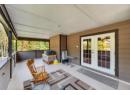
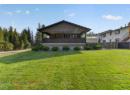
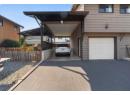
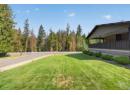
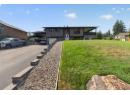
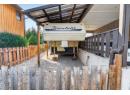
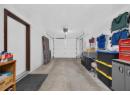
WELCOME HOME TO THIS METICULOUSLY maintained, move-in-ready property where true pride of ownership shines. Perfectly situated in a desirable neighborhood, you are just a short walk from local schools, parks, the rec center, and everyday conveniences.Inside, the main level features a bright, open-concept layout centered around a spacious kitchen island—ideal for daily living and easy entertaining. Off the dining area, step directly onto a large covered deck overlooking the yard. This level also includes a comfortable primary bedroom, a second bedroom, and a full bathroom.The bright open basement offers versatile living space with a large family room and an office area that can easily be modified to accommodate a third bedroom. Rounding out the lower level is a second full bath, a generous laundry room, and plenty of dedicated utility and storage space. Outdoors, the manicured grounds include beautiful lawns, a garden shed, a carport, and an extra-long single garage with room for a workbench or extra storage. Recreation enthusiasts will love the covered RV parking and additional gravel space for a boat or extra vehicles. This exceptional property seamlessly combines functional living, fantastic storage, and a great location. (id:26187)

Property & Building Features

Roof:Asphalt shingle
Ext Finish:Wood
Water:Municipal water
Sewage:Municipal sewage system
Heating:Forced air, See remarks
Cooling:Central air conditioning
Exterior:Wood


Map to Property


All Information Courtesy Of

Paul Agassiz
REMAX Shuswap
Caroline Goode
REMAX Shuswap


MLS® Listing Service

The trademarks REALTOR®, REALTORS®, and the REALTOR® logo are controlled by The Canadian Real Estate Association (CREA) and identify real estate professionals who are members of CREA. The trademarks MLS®, Multiple Listing Service®, and the associated logos are owned by CREA and identify the quality of services provided by real estate professionals who are members of CREA. The trademark DDF® is also owned by CREA and identifies the REALTOR.ca Data Distribution Facility (DDF®).

Contact Information:
Phone: 250-832-7051
Fax: 250-832-2777
Email: pagassiz@gmail . com
Address:
105 - 650 Trans Canada Hwy NE
Salmon Arm BC V1E 2S6
Facebook Facebook Facebook
Designed & Developed by Erica Lahoda Web Girl